Get $1,825 Cash Back
2 HUNTER Drive S, Port Rowan — listed at $729,900. Earn buyer cashback at closing. No catches, just more money in your pocket.
Set against a peaceful ravine backdrop in sought-after Ducks Landing, this custom brick bungalow offers a wonderful combination of natural surroundings, generous living space, and walkable access to the heart of Port Rowan. One of the home’s standout features is the connection between indoors and out. The bright, open main living area flows from a spacious kitchen with quartz island and abundant cabinetry to a cathedral-ceiling dining area and an impressive covered, screened-in deck. With a ceiling fan, separate BBQ area, and views into the ravine, it’s a space designed to be enjoyed from morning coffee through evening gatherings. Inside, the well-planned layout offers 3 bedrooms and 3 full bathrooms across two finished levels. The main-floor primary suite features two walk-in closets and a private ensuite with double sinks, while a second bedroom is located separately with easy access to a 4-piece bathroom. Main-floor laundry and a convenient pantry add to the everyday practicality. Downstairs, the fully finished walkout level significantly expands the living space with a large recreation room and fireplace, office nook, third bedroom, 3-piece bathroom, and direct access to a backyard patio with retractable awning. There’s also plenty of storage in the large furnace room, plus a separate cold cellar. Outside, the mature ravine setting creates a sense of privacy that’s increasingly hard to find, yet downtown Port Rowan is just a short stroll away for restaurants, shops, and the harbour. Long Point, area beaches and marinas, golf, Simcoe, and Tillsonburg are all within easy driving distance. Completing the package is a 20KW standby generator installed in 2023, providing added peace of mind in every season. (id:60164)
| Room | Level | Dimensions |
|---|---|---|
| Foyer | Main level | 17'8'' x 7'2'' |
| Storage | Basement | 7'10'' x 8'5'' |
| Storage | Basement | 11'0'' x 12'9'' |
| Utility room | Basement | 20'4'' x 17'11'' |
| Bedroom | Basement | 13'5'' x 13'2'' |
| 3pc Bathroom | Basement | 9'11'' x 5'11'' |
| Recreation room | Basement | 33'8'' x 21'0'' |
| Laundry room | Main level | 6'7'' x 3'1'' |
| Porch | Main level | 14'2'' x 15'7'' |
| Bedroom | Main level | 11'0'' x 12'4'' |
| 3pc Bathroom | Main level | 4'9'' x 10'7'' |
| 3pc Bathroom | Main level | 8'6'' x 8'7'' |
| Primary Bedroom | Main level | 13'7'' x 23'0'' |
| Living room | Main level | 17'7'' x 21'0'' |
| Dining room | Main level | 12'2'' x 10'9'' |
| Kitchen | Main level | 10'3'' x 12'0'' |
Built in 2007 — is this considered new?+
A 2007 build means modern building codes, likely better insulation and wiring than older homes. Ask if any major systems (roof, furnace, windows) have been replaced — even newer homes need maintenance.
Is 2 HUNTER Drive S a good fit for a growing family?+
With 3 bedrooms and 3 bathrooms (2417 sq ft), there's room for kids plus a guest room or home office.
What are the ongoing costs beyond the mortgage?+
Budget for annual property taxes of $5,257.14, heating is forced air, natural gas. Always verify the latest figures with your agent before making an offer — these change yearly.
Is there air conditioning?+
Yes — central air conditioning cooling is in place.
How is the home heated? Is it efficient?+
Heating is forced air, natural gas. Gas heating is generally the most cost-efficient option in Ontario winters.
Does it have a basement, and is it finished?+
Yes — Finished, Full. A finished basement adds meaningful living space beyond the listed square footage.
Ask About This Property
Nearby Places
Searching nearby places…
Similar listings

 For Sale84 days32
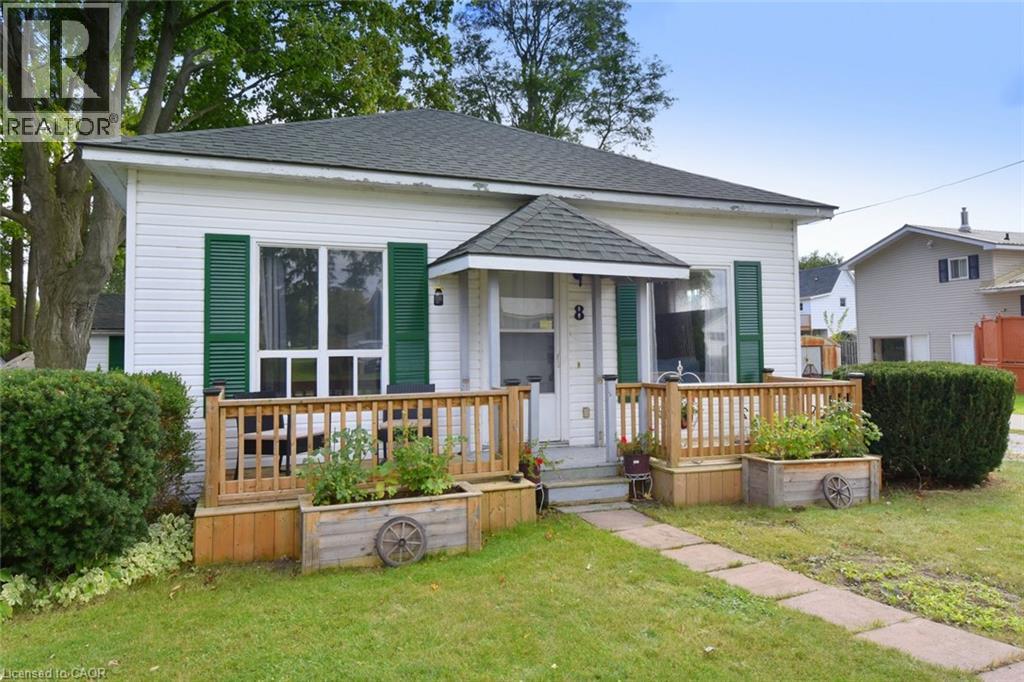 For Sale29 days24
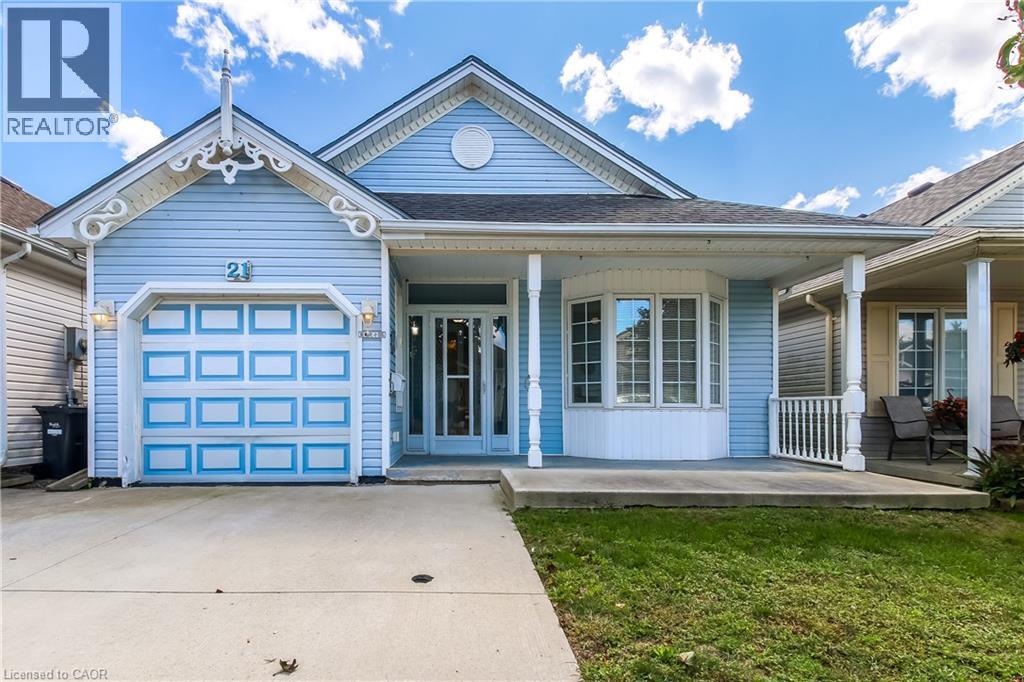 For Sale38 days27
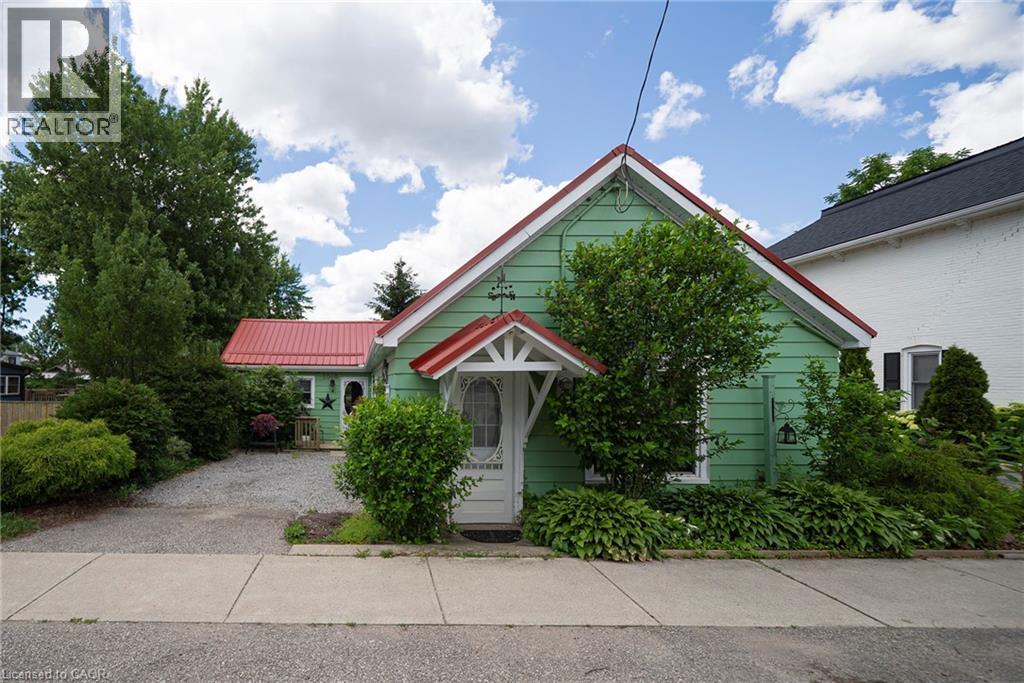 For Sale122 days32

The listing data above is provided under copyright by the Canadian Real Estate Association. While the information is considered reliable, its accuracy is not guaranteed by the Canadian Real Estate Association or getsetsold.ca. Neither getsetsold.ca nor its affiliates make any representations or warranties, express or implied, regarding the accuracy or completeness of the information presented here.